King William Lane, Greenwich
The project involved the identification of an underutilised brownfield site comprising five disused garages. A detailed assessment of site constraints was undertaken, including considerations relating to the Conservation Area, nearby Grade II and locally listed heritage buildings, Flood Zone 3 designation, and archaeological potential. A feasibility study confirmed the site’s suitability for residential redevelopment and established the opportunity for a heritage-sensitive design approach.
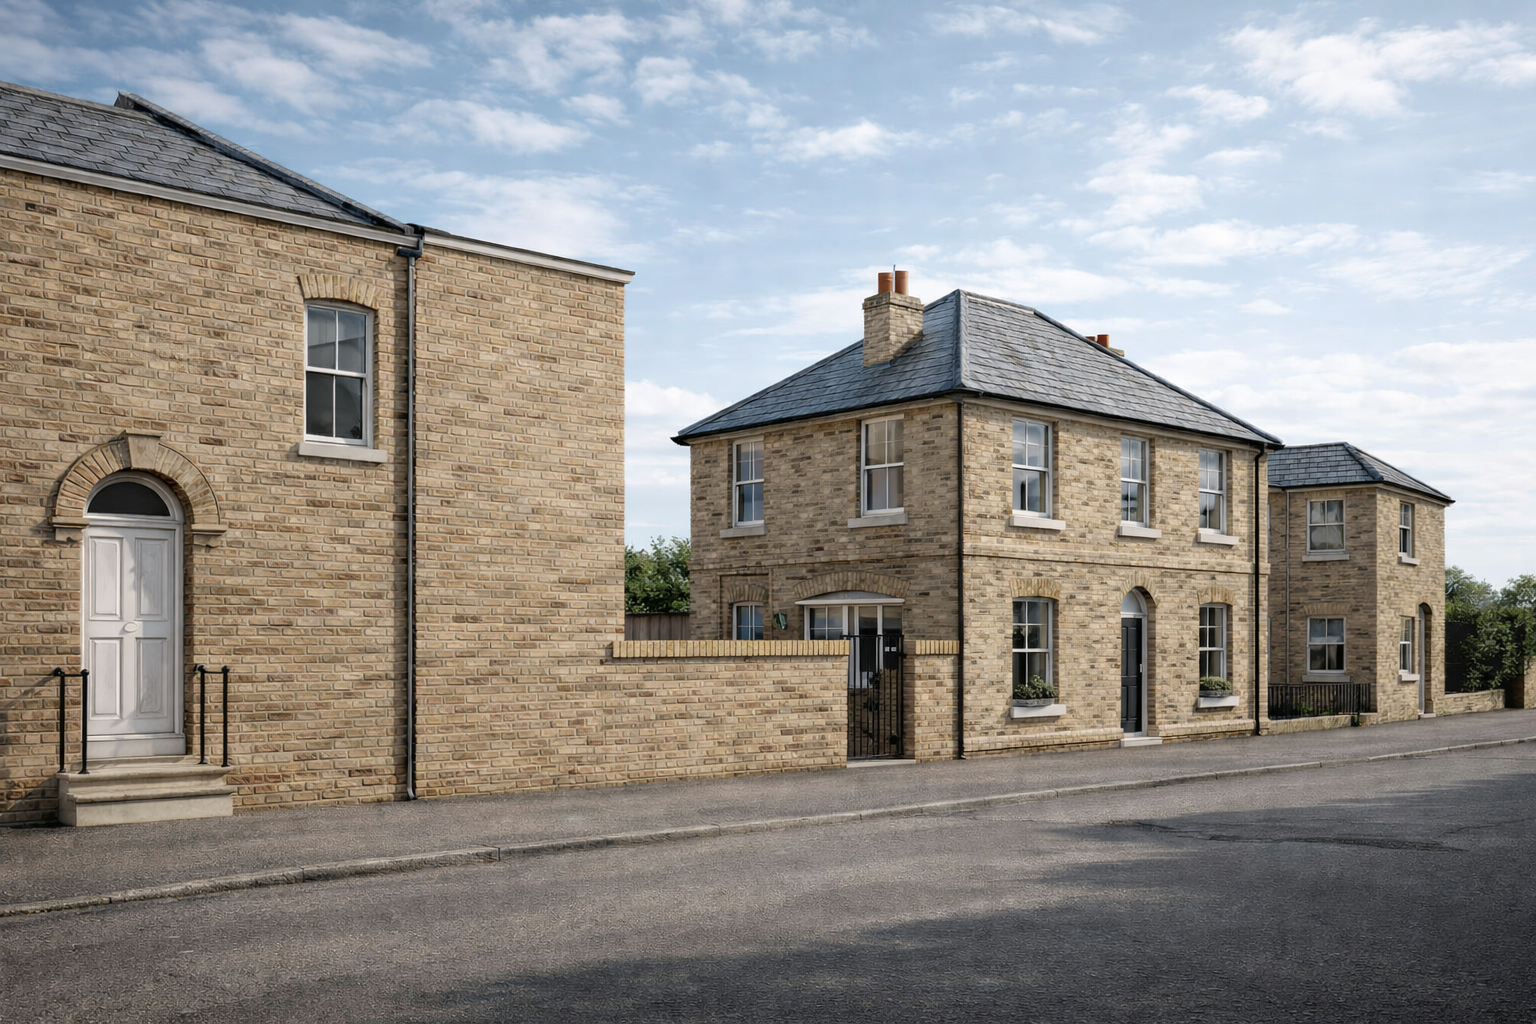
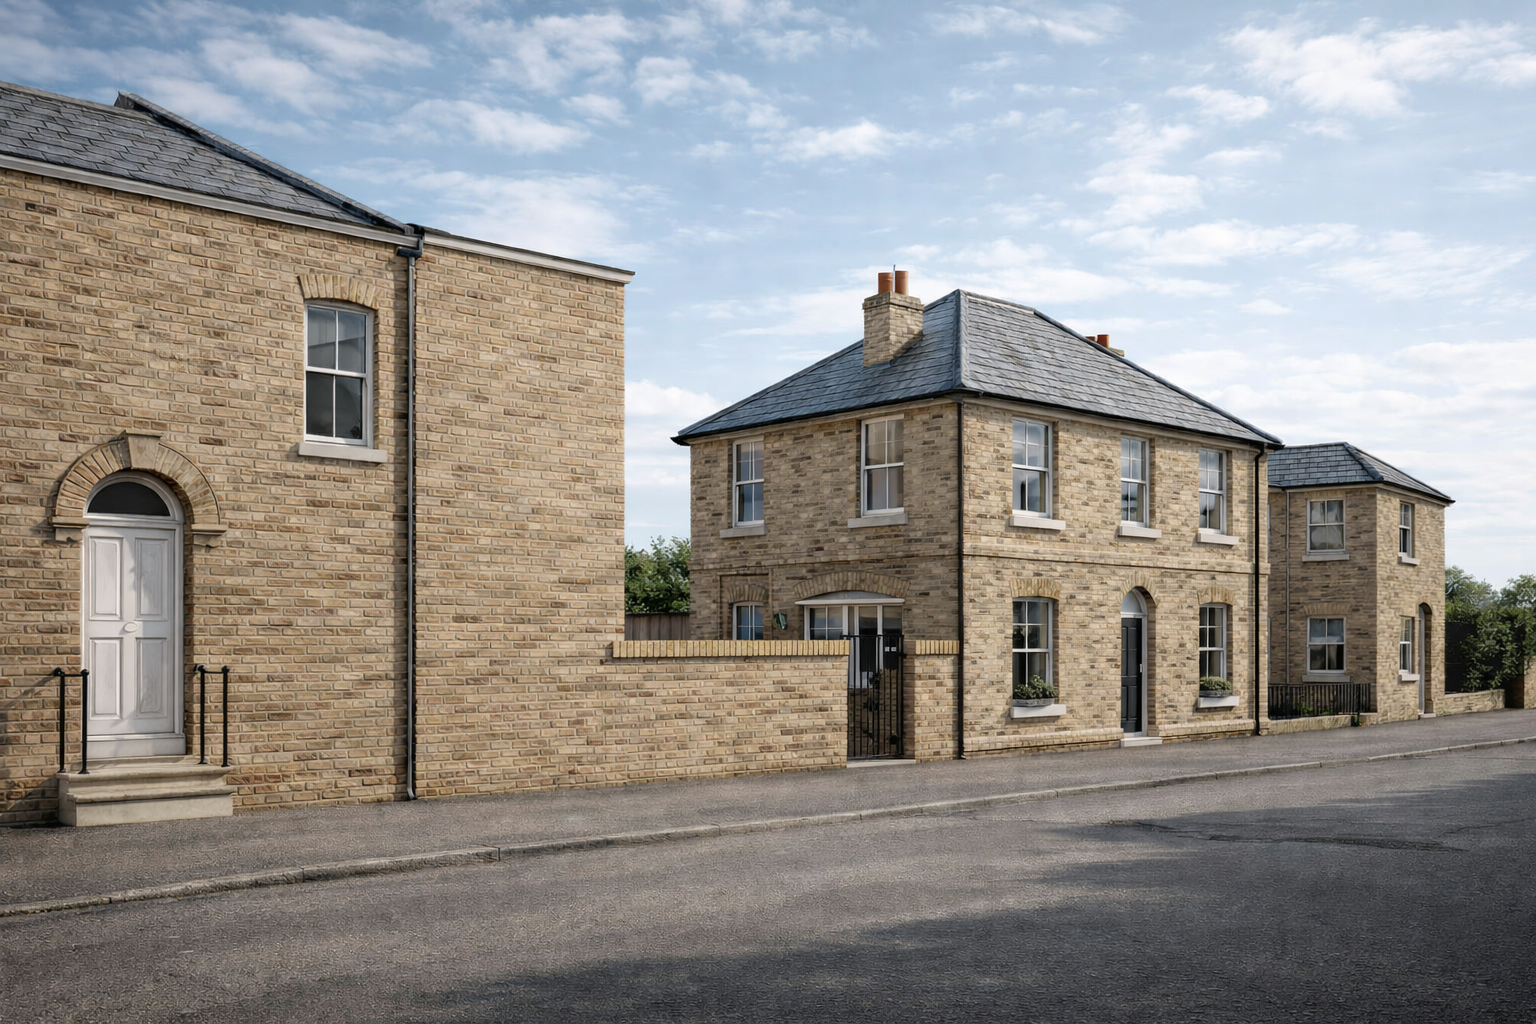
The resulting heritage-led design strategy proposed a three-bedroom detached family dwelling inspired by Victorian architectural character, incorporating a hipped roof, traditional brickwork, and a subordinate scale appropriate to its context. Technical assessments, including a Flood Risk Assessment and archaeological safeguards, were completed to support the development.
A planning application was prepared and successfully approved, demonstrating compliance with relevant planning policies and addressing matters relating to heritage impact, flood risk, sustainability, and neighbour amenity. The scheme was subsequently delivered through the demolition of the existing garages and construction of the new dwelling, with careful attention given to design quality, cycle storage, refuse provision, and a car-free approach.
The development transformed redundant garage land into a high-quality family home, making a positive contribution to the streetscape and wider Conservation Area. The project also demonstrated a successful model for sensitive brownfield redevelopment that balances heritage preservation with sustainable living principles.