
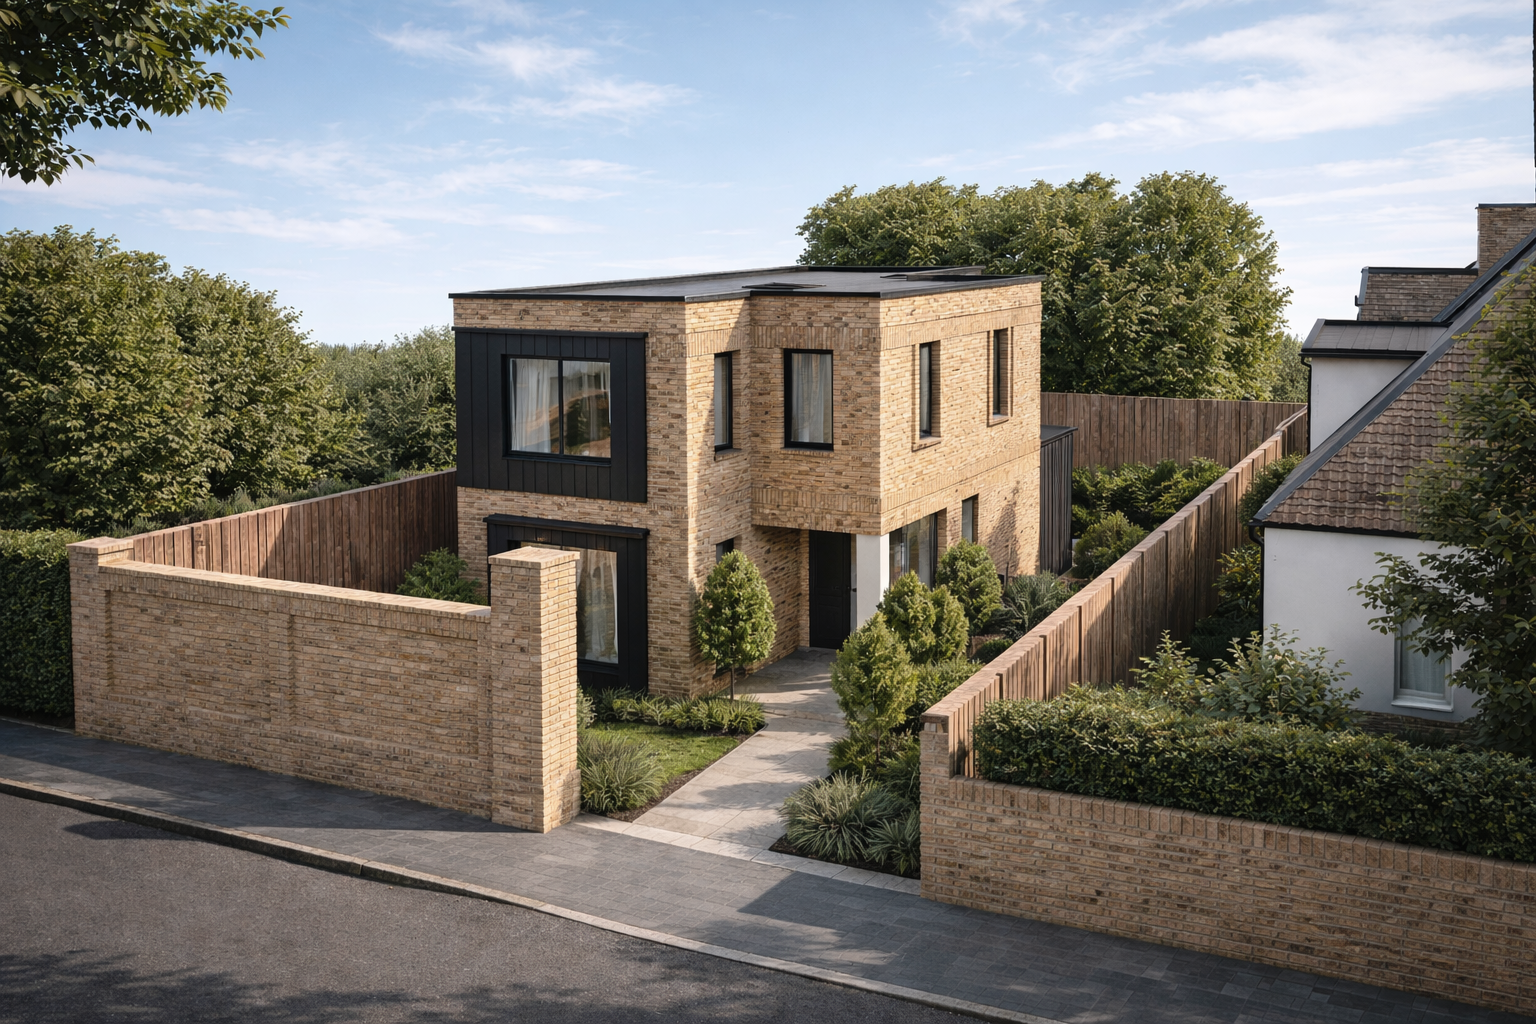
Creekside Foyer, Stowage
The project involved the identification of a long-vacant 350 sqm brownfield plot in Deptford. A comprehensive assessment of site constraints was undertaken, including considerations relating to Flood Zone 3 designation, the Area of High Archaeological Importance, and the challenges typically associated with urban infill development. A feasibility study confirmed the potential for sensitive residential development on this underutilised urban site.
The approved scheme comprised a three-storey, four-bedroom detached dwelling designed to accommodate eight people. The architectural approach responded carefully to the informal character of Stowage, ensuring the development integrated appropriately within its surrounding context. Key planning considerations, including concerns regarding height and bulk, were addressed through the introduction of setbacks, while compliance with Daylight and Sunlight standards was demonstrated through detailed technical assessment. Privacy impacts were mitigated through the use of high-level and obscured glazing.
Technical requirements for the scheme included a Flood Risk Assessment, the incorporation of appropriate finished floor levels, sustainable drainage measures, and biodiversity net gain enhancements. The development also adopted a car-free approach, with secure cycle storage provided and secured through planning condition.
Planning permission was successfully obtained through delegated powers despite local objections, enabling the delivery of a high-quality family home on previously unused urban land. The completed development integrates sensitively into the streetscape, respecting local character and neighbouring amenity, while meeting environmental and regulatory standards relating to flood risk, biodiversity, daylight, and sunlight. The project demonstrates how carefully considered infill development can successfully unlock constrained urban plots and contribute positively to local housing supply.